Why the subfloor - not personal preference - decides your installation method
The single most common flooring mistake Toronto homeowners make is choosing an installation method before confirming what is actually underneath their existing floor. The nail-down vs glue-down hardwood installation decision is not an aesthetic choice. It is a structural one. Get it wrong and you face hollow sounds underfoot, lifting boards, or in the worst case, a complete tear-out within two years.
Toronto homes split into two dominant subfloor types, and each one narrows your valid installation options significantly:
- Plywood subfloor over joists - standard on main and upper floors in pre-2000 Toronto housing stock across North York, Etobicoke, Rosedale, and Forest Hill. Nail-down is the correct method here.
- Concrete slab - the default in condos, below-grade basements, and post-2000 slab-on-grade new builds. Glue-down is mandatory for concrete. Nail-down into a concrete slab will fail catastrophically - cleats cannot grip concrete, and the structural bond never forms.
A third option - floating - applies to click-lock engineered and LVP products and is covered separately. This guide focuses on nail-down vs glue-down for solid and engineered hardwood.
Nail-down: the standard for plywood subfloors and solid hardwood
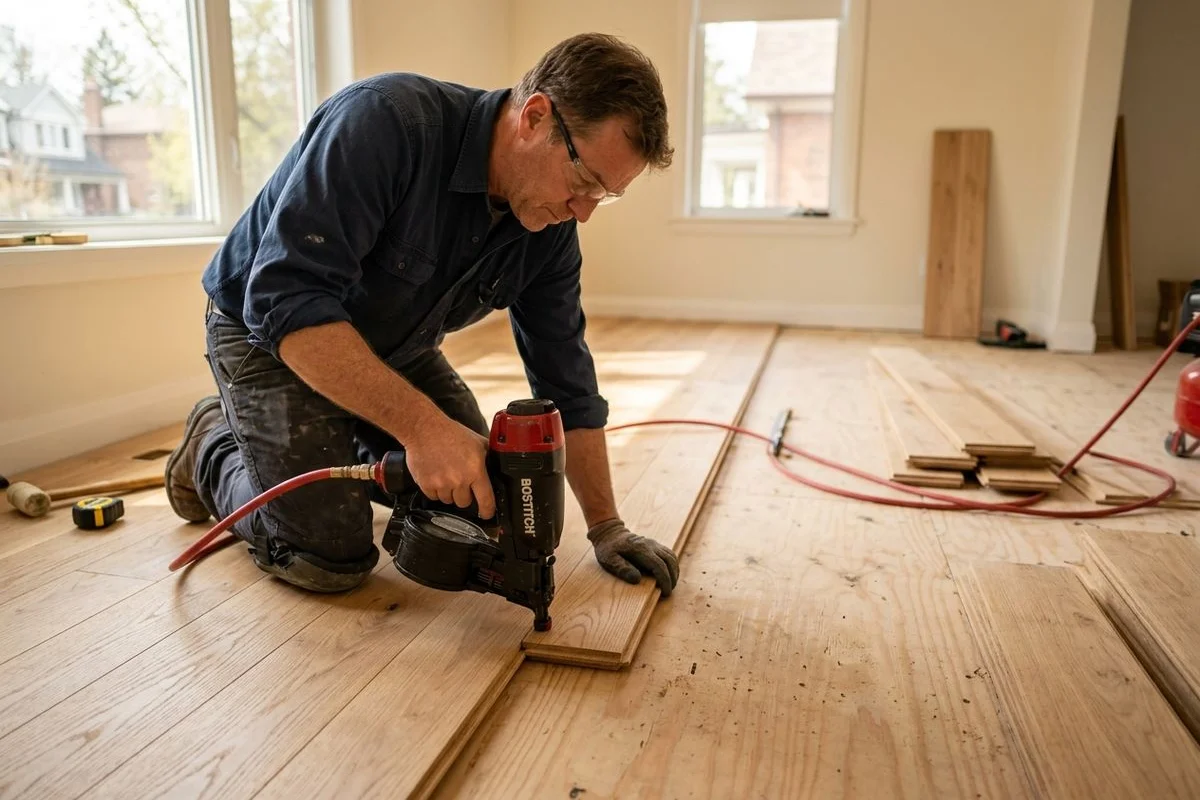
Nail-down installation drives 18-gauge L-cleats through the tongue of each plank at a 45-degree angle, anchoring the board to the subfloor without visible surface fasteners. The standard tool is a pneumatic cleat nailer - Toronto Quality Wood Flooring crews use Porta-Nails or Bostitch FloorMaster models depending on the project and plank profile.
For nail-down to hold properly, the subfloor must meet specific structural requirements:
- Minimum 3/4-inch plywood or OSB thickness
- Joists at 16 inches on-centre or tighter
- Subfloor moisture content within 4% of the hardwood being installed (tested with a Wagner MMC220 or equivalent)
- No more than 3/16-inch variation in flatness over a 10-foot span
Cleats are placed every 6-8 inches along the tongue edge. Tighter spacing near walls and at the first and last rows is standard practice under NWFA guidelines. This spacing prevents seasonal movement from creating squeaks and keeps the floor rigid underfoot.
Where nail-down is the default
- 3/4-inch solid Red Oak, White Oak, Maple, Hickory, or Ash over plywood
- Main and upper floors in pre-2000 Toronto housing
- Heritage restorations in Rosedale and Forest Hill where the original joist-and-plywood structure is intact
- Postwar North York bungalows where original hardwood is being replaced or extended
Nail-down advantages
- Faster installation pace - a skilled two-person crew can cover 400-600 sq ft per day on a standard nail-down solid hardwood job
- Individual boards can be removed and replaced without disturbing adjacent boards - important for spot repairs in heavily trafficked areas
- No adhesive off-gassing during or after installation
- The method is reversible: if the floor ever needs to come up, cleats pull cleanly without damaging the subfloor
What nail-down cannot do
Nail-down cannot be used over concrete under any circumstances. Cleats driven into concrete do not hold - the concrete fractures around the point and the board floats loose within months. Attempting nail-down over concrete is one of the most costly errors in flooring, and it voids every manufacturer warranty for solid hardwood products.
Glue-down: required over concrete, preferred for pattern work
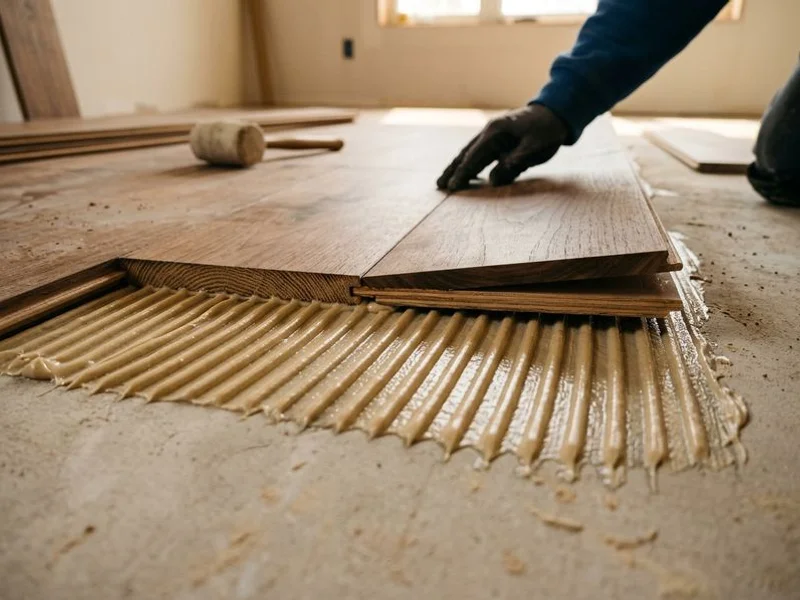
Glue-down installation applies a moisture-barrier urethane adhesive to the subfloor using a notched trowel, then sets each board directly into the wet adhesive bed. The adhesive bonds the plank to the substrate and simultaneously acts as a secondary vapour barrier - critical on concrete slabs where residual moisture is always present.
Toronto Quality Wood Flooring uses Bona R848 or Mapei Ultrabond ECO 995 for standard glue-down engineered projects. Both products provide moisture vapour protection up to 95% RH and are approved for radiant heat systems when the surface temperature stays below 29°C (85°F). Wet film adhesive coverage is typically 50-80 mil, applied with a 1/4-inch V-notch trowel.
Before any glue-down project over concrete, ASTM F2170 in-situ relative humidity probes are installed in drilled holes in the slab and left for a minimum of 24 hours. This test measures moisture vapour emission from within the slab itself - not just the surface. If the RH reading exceeds the adhesive manufacturer’s threshold (typically 85-90% RH), a moisture mitigation system is required before adhesive can be applied. This step is non-negotiable. Skipping it on a wet slab results in adhesive bond failure within 12-18 months, typically manifesting as hollow spots and lifting edges.
Where glue-down is the default
- All engineered hardwood over concrete slabs in condos (Humber Bay, Yorkville, Liberty Village, King West)
- Finished basements anywhere in the GTA
- Slab-on-grade Etobicoke and Mississauga new builds
- Custom pattern work (herringbone, chevron) even over plywood - the adhesive bond prevents pattern shift during cure and provides the dimensional stability precision cuts require
Glue-down advantages
- Solid, dense feel underfoot - no hollow tap sound because the adhesive eliminates air gaps between board and substrate
- Moisture vapour barrier integrated into the installation process
- Works at or below grade where nail-down is structurally impossible
- Preferred for wide-plank engineered products above 5 inches, where the larger board face needs full adhesive contact to resist cupping
Glue-down limitations
Board replacement is significantly more difficult. Removing a single damaged plank requires heat guns or oscillating tools to break the cured adhesive bond without cracking adjacent boards. Repairs are possible but take longer and cost more per board than nail-down repairs. This makes material quality and installation precision on day one especially important for glue-down projects.
Side-by-side comparison
| Feature | Nail-Down | Glue-Down | Floating (click-lock) |
|---|---|---|---|
| Required subfloor | 3/4” plywood min., 16” o.c. joists | Concrete or plywood (with adhesive) | Any flat, smooth surface |
| Product type | Solid hardwood 3/4” and thicker | Engineered hardwood (all widths) | Engineered hardwood, LVP |
| Install pace (2-person crew) | 400-600 sq ft/day | 300-400 sq ft/day + 24-hr cure | 600-800 sq ft/day |
| Sound underfoot | Slight hollow possible | Solid, no hollow tap | Hollow - most noticeable |
| Below-grade use | Not suitable | Yes, with ASTM F2170 moisture test | Yes, engineered and LVP |
| Radiant heat compatible | No | Yes (surface temp below 29°C) | Product-dependent |
| Single-board repair | Easy - pry and replace | Difficult - heat/chisel required | Moderate - disassemble from edge |
| Typical labour cost | $4-7/sq ft | $5-8/sq ft | $3-5/sq ft |
What goes wrong when the wrong method is chosen
Nail-down over concrete is the most catastrophic mismatch in hardwood installation. Cleats cannot anchor into concrete, so boards that appear tight on day one begin to flex and shift within weeks. The tongue-and-groove joints work loose, gaps open, and the floor develops a springy, unsafe feel. By 12 months the entire installation typically needs to come out. The cost of tear-out, disposal, and reinstallation over the correct method usually runs $4-8 per square foot on top of the original project cost.
Glue-down over a wet slab without ASTM F2170 testing is the second most common failure. The adhesive bond holds fine initially, but residual moisture vapour from the slab slowly migrates upward through the glue layer. Over 6-18 months, the bond softens, hollow spots develop, and edge cupping appears. The end result is the same: a costly reinstallation.
Toronto Quality Wood Flooring’s default method by scenario
When Toronto Quality Wood Flooring inspects a subfloor on a free in-home visit, the method recommendation follows directly from what the floor reveals:
- Plywood over joists, solid hardwood project - nail-down, always
- Concrete slab, any hardwood product - glue-down with Bona R848 or Mapei Ultrabond, after ASTM F2170 moisture verification
- Herringbone or chevron pattern over plywood - glue-down even on plywood, for dimensional stability during pattern alignment
- Engineered hardwood over concrete in a condo or basement - glue-down with moisture-barrier adhesive
Homes with mixed subfloors - concrete at basement level and plywood on the main floor - require transition planning at each structural seam. Toronto Quality Wood Flooring provides a full zone-by-zone method plan as part of the fixed-price estimate.
Learn more about the floating installation alternative in our companion guide on glue-down vs floating engineered install, or visit our homepage to book a free in-home estimate and get a written fixed-price quote within 48 hours.